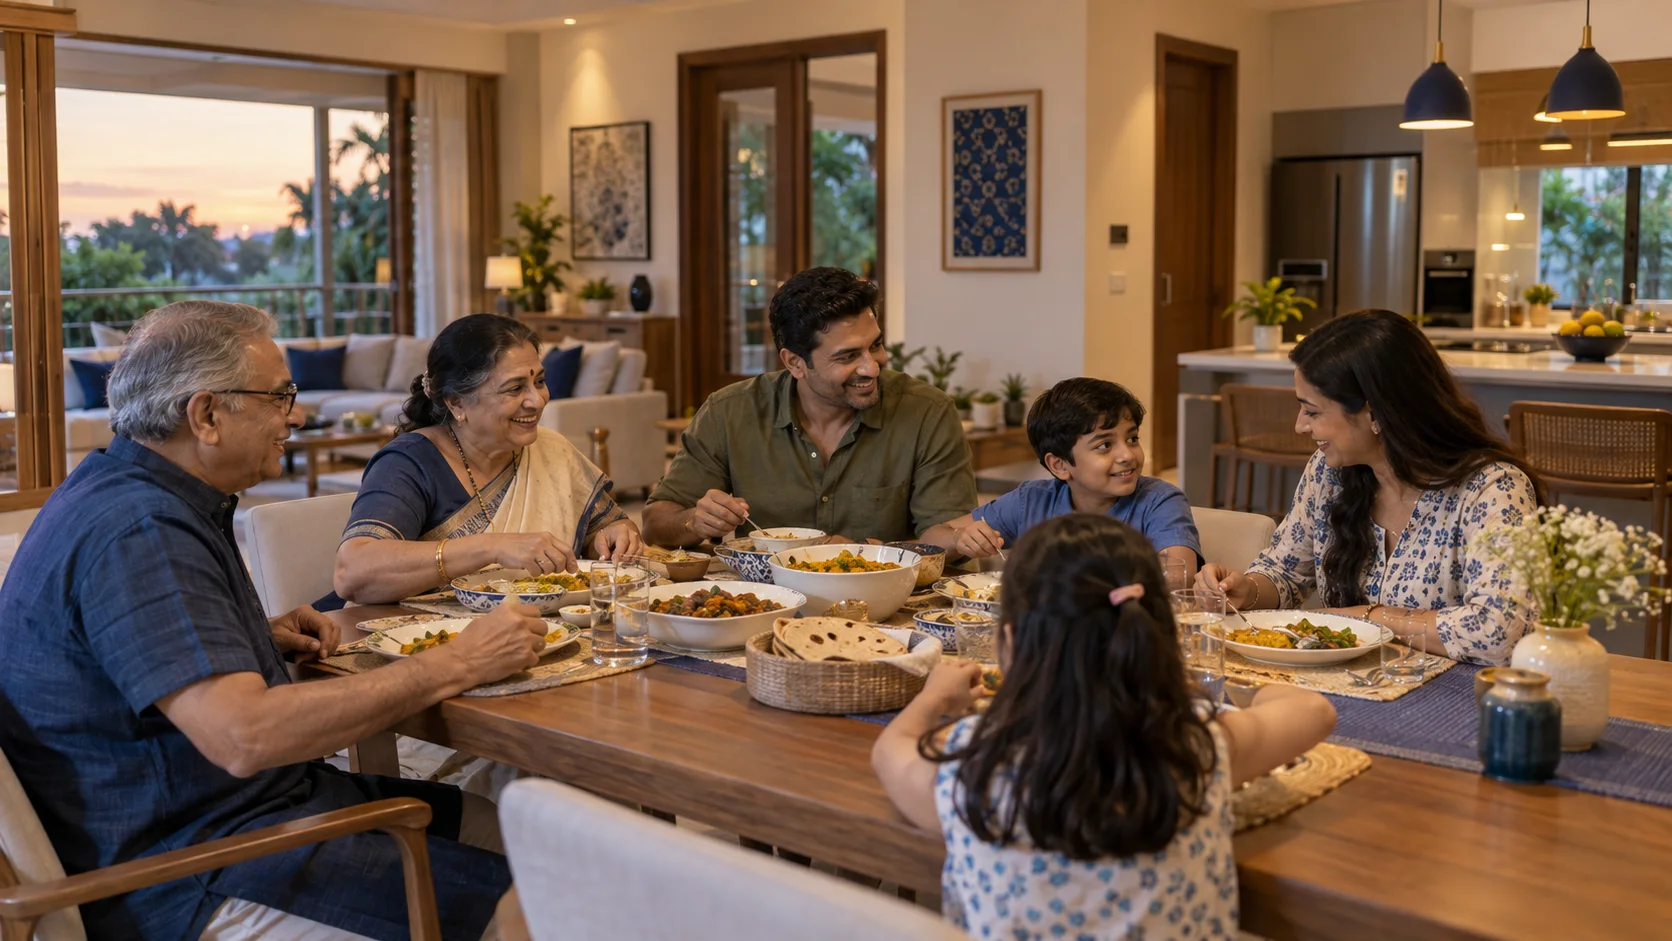
One connected family space
Living, dining and kitchen remain visually connected without losing their own character.
 Book a visit
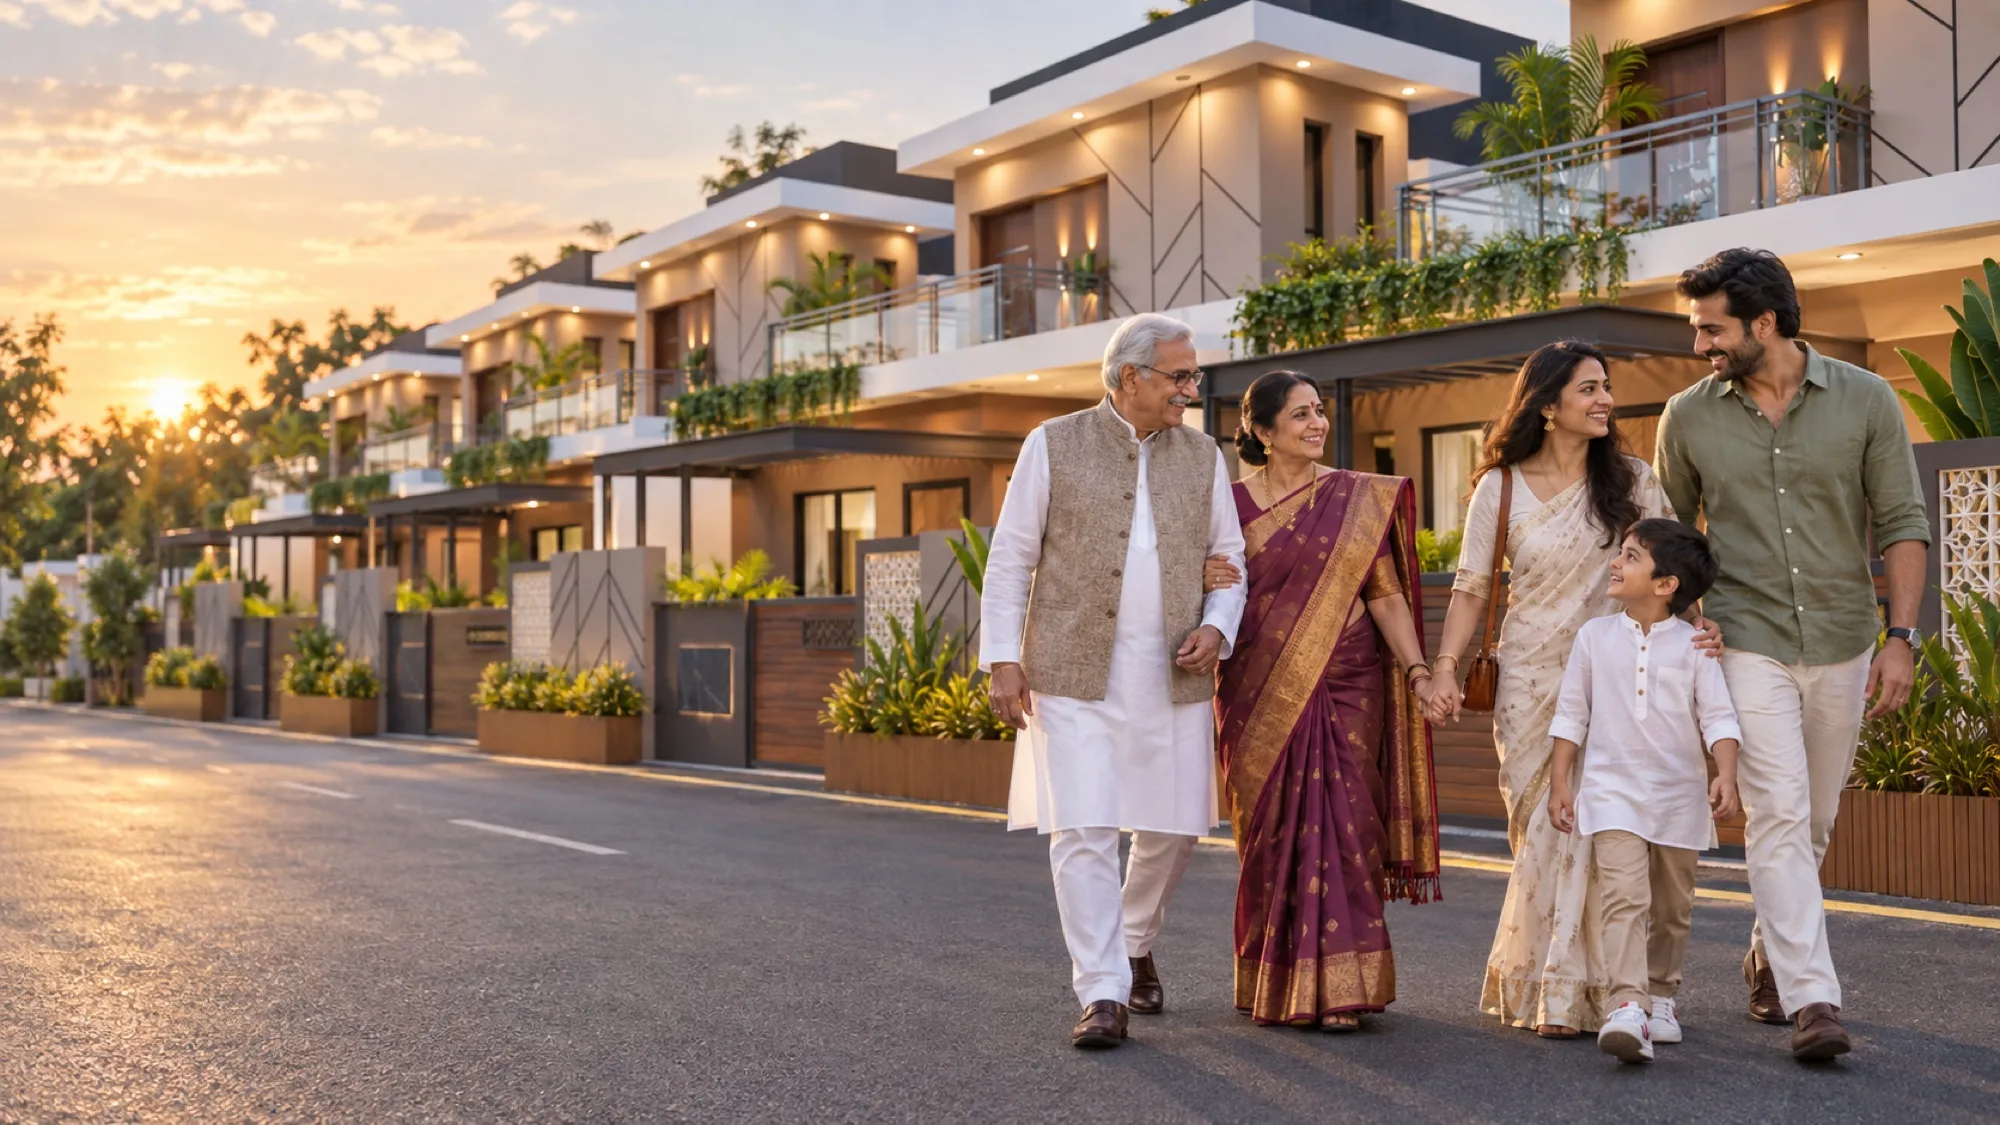
Deccan Imperia · Phase 1
Independent G+1 homes on 30 × 50 ft plots—open, sunlit and five minutes from the Vitthal temple in Pandharpur.
01 · The home
Every Deccan Imperia home sits on its own freehold plot, with a ground-floor bedroom for parents or guests, a connected family living level and a private first-floor terrace.
30 × 50 ft individual plot
Across two floors
With private terrace
From Vitthal temple
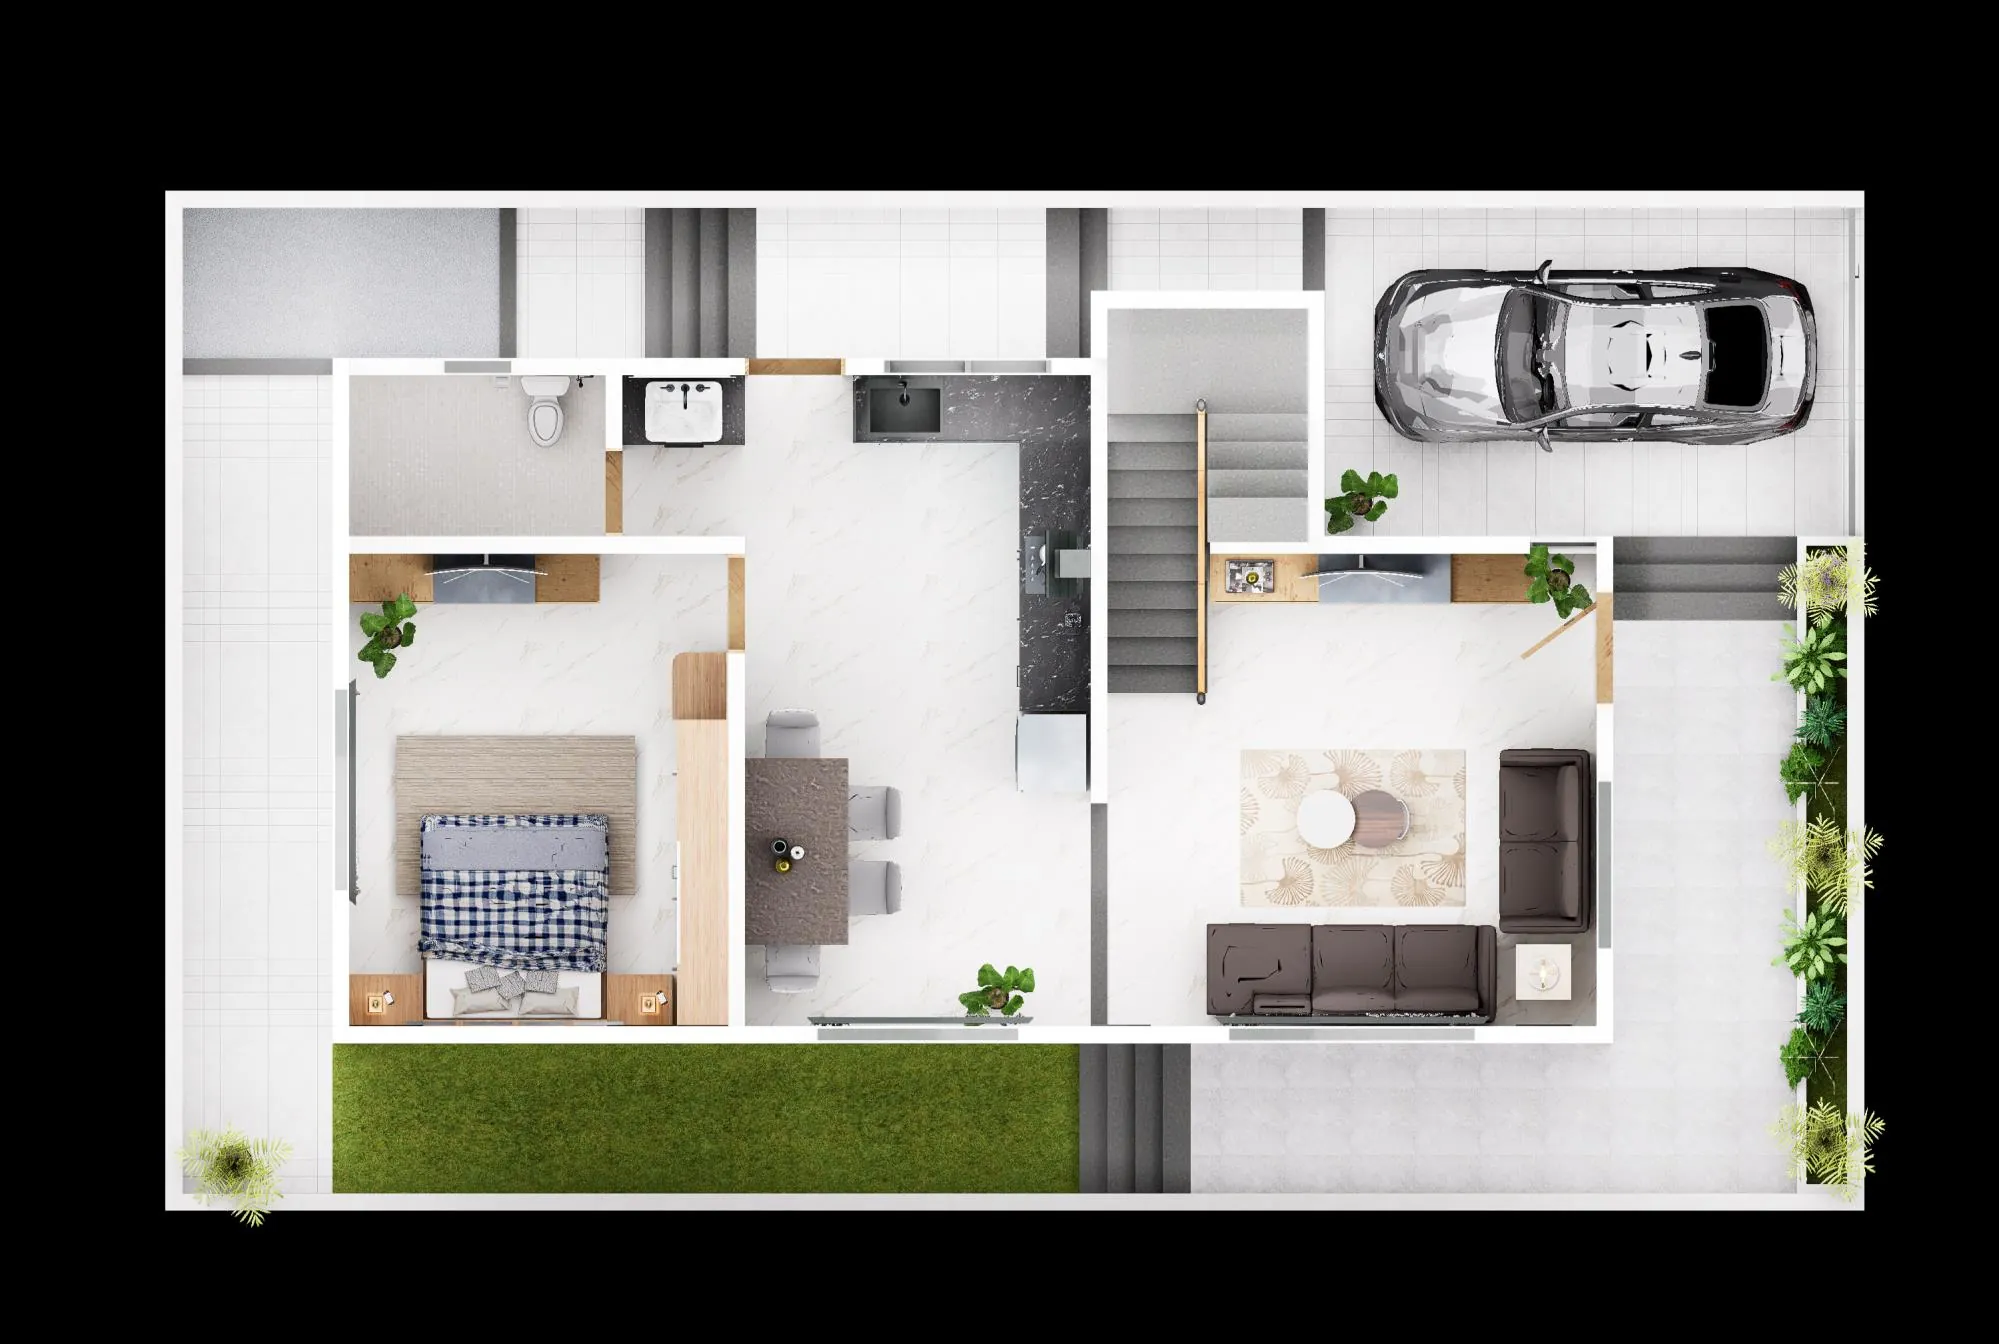
02 · Floor plans
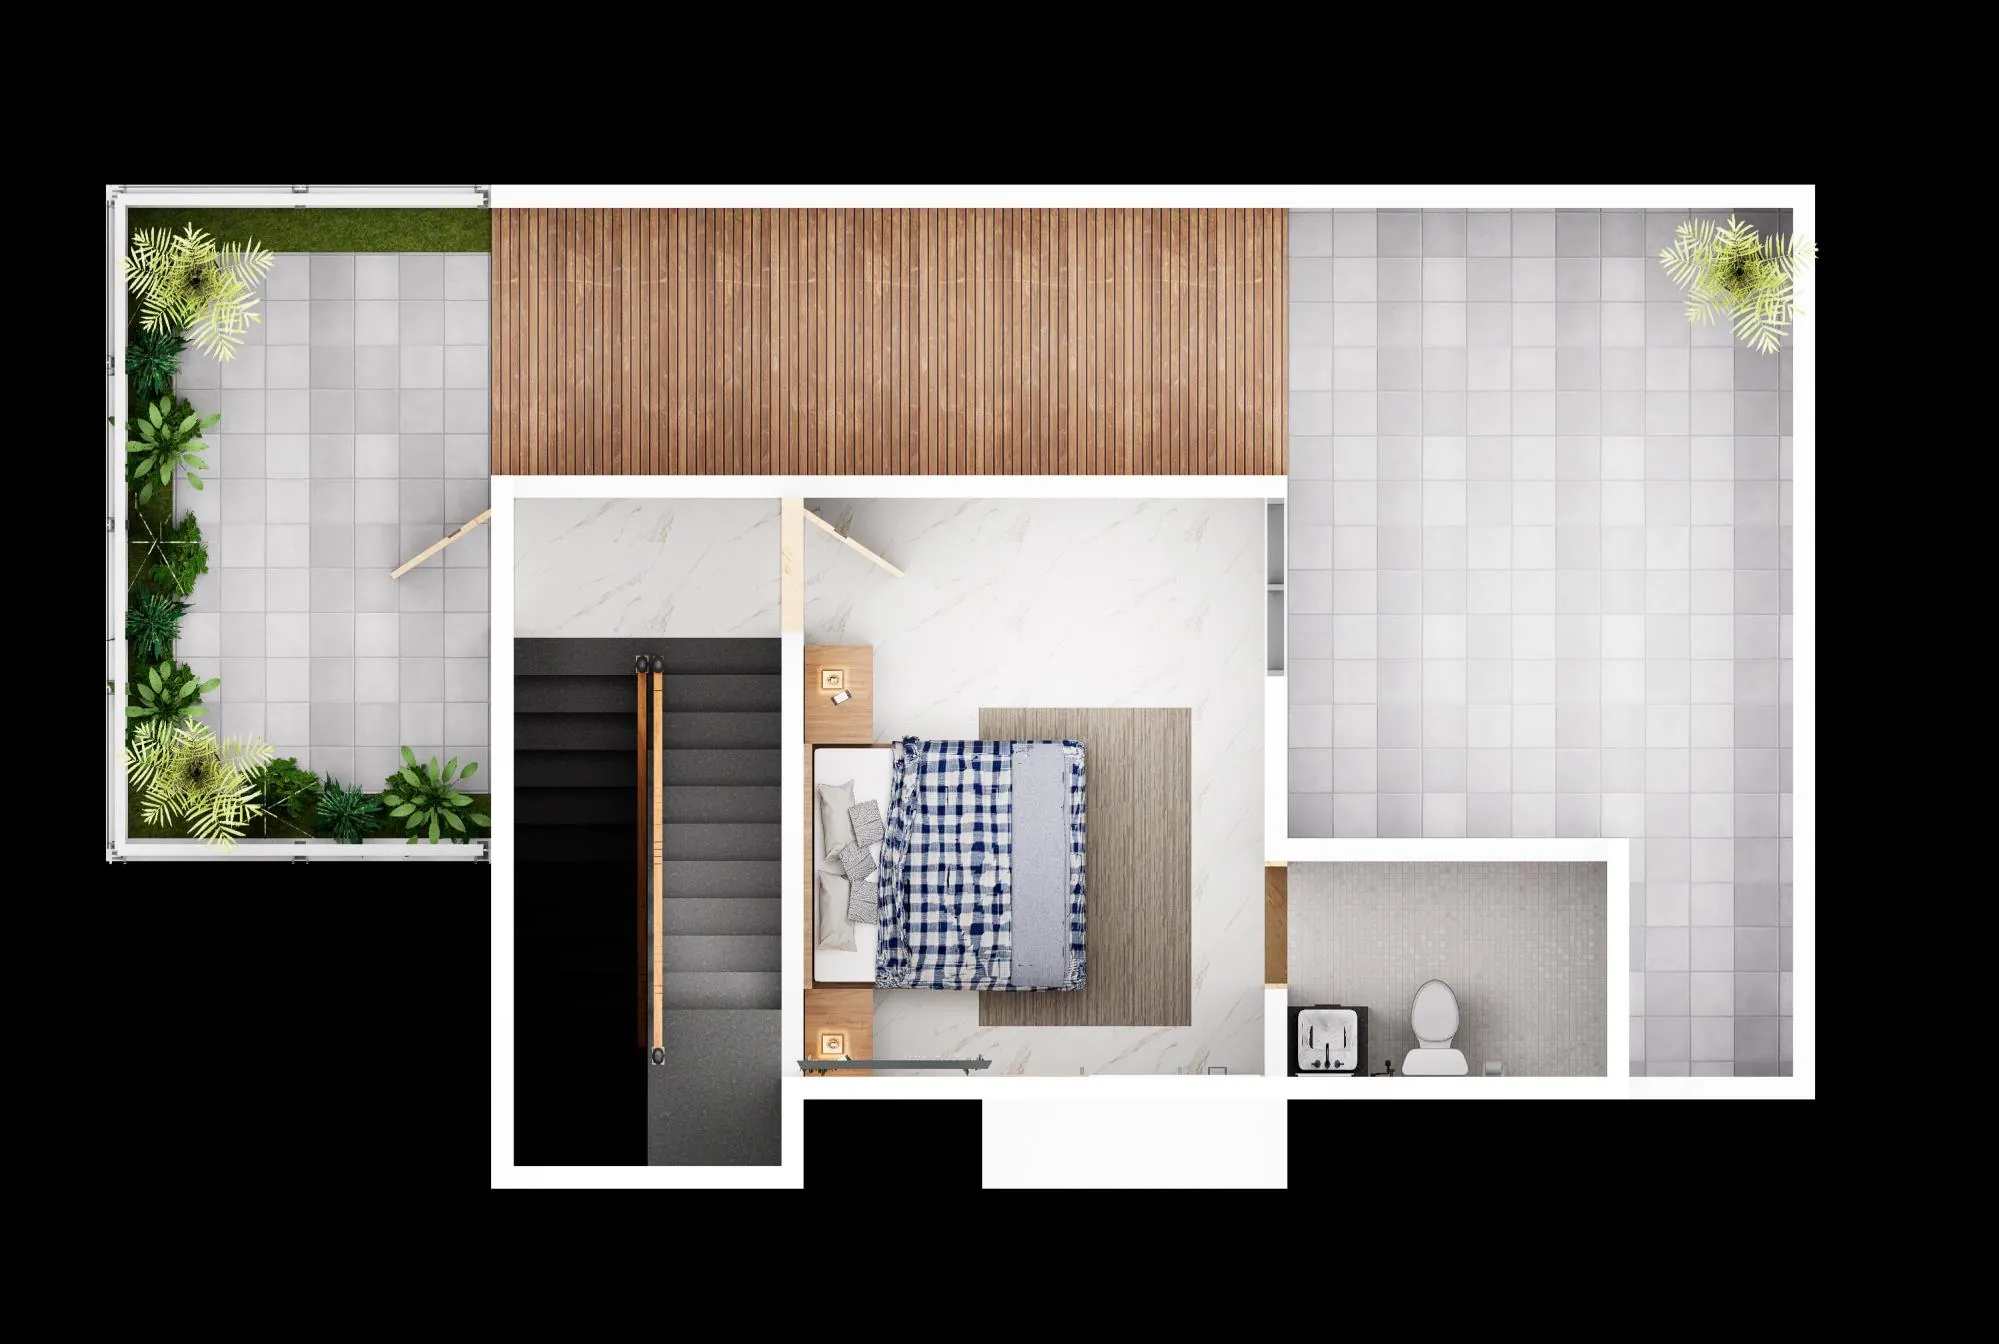
The ground floor keeps daily life open and accessible. Upstairs gives the master suite and terrace their privacy.
03 · Life inside
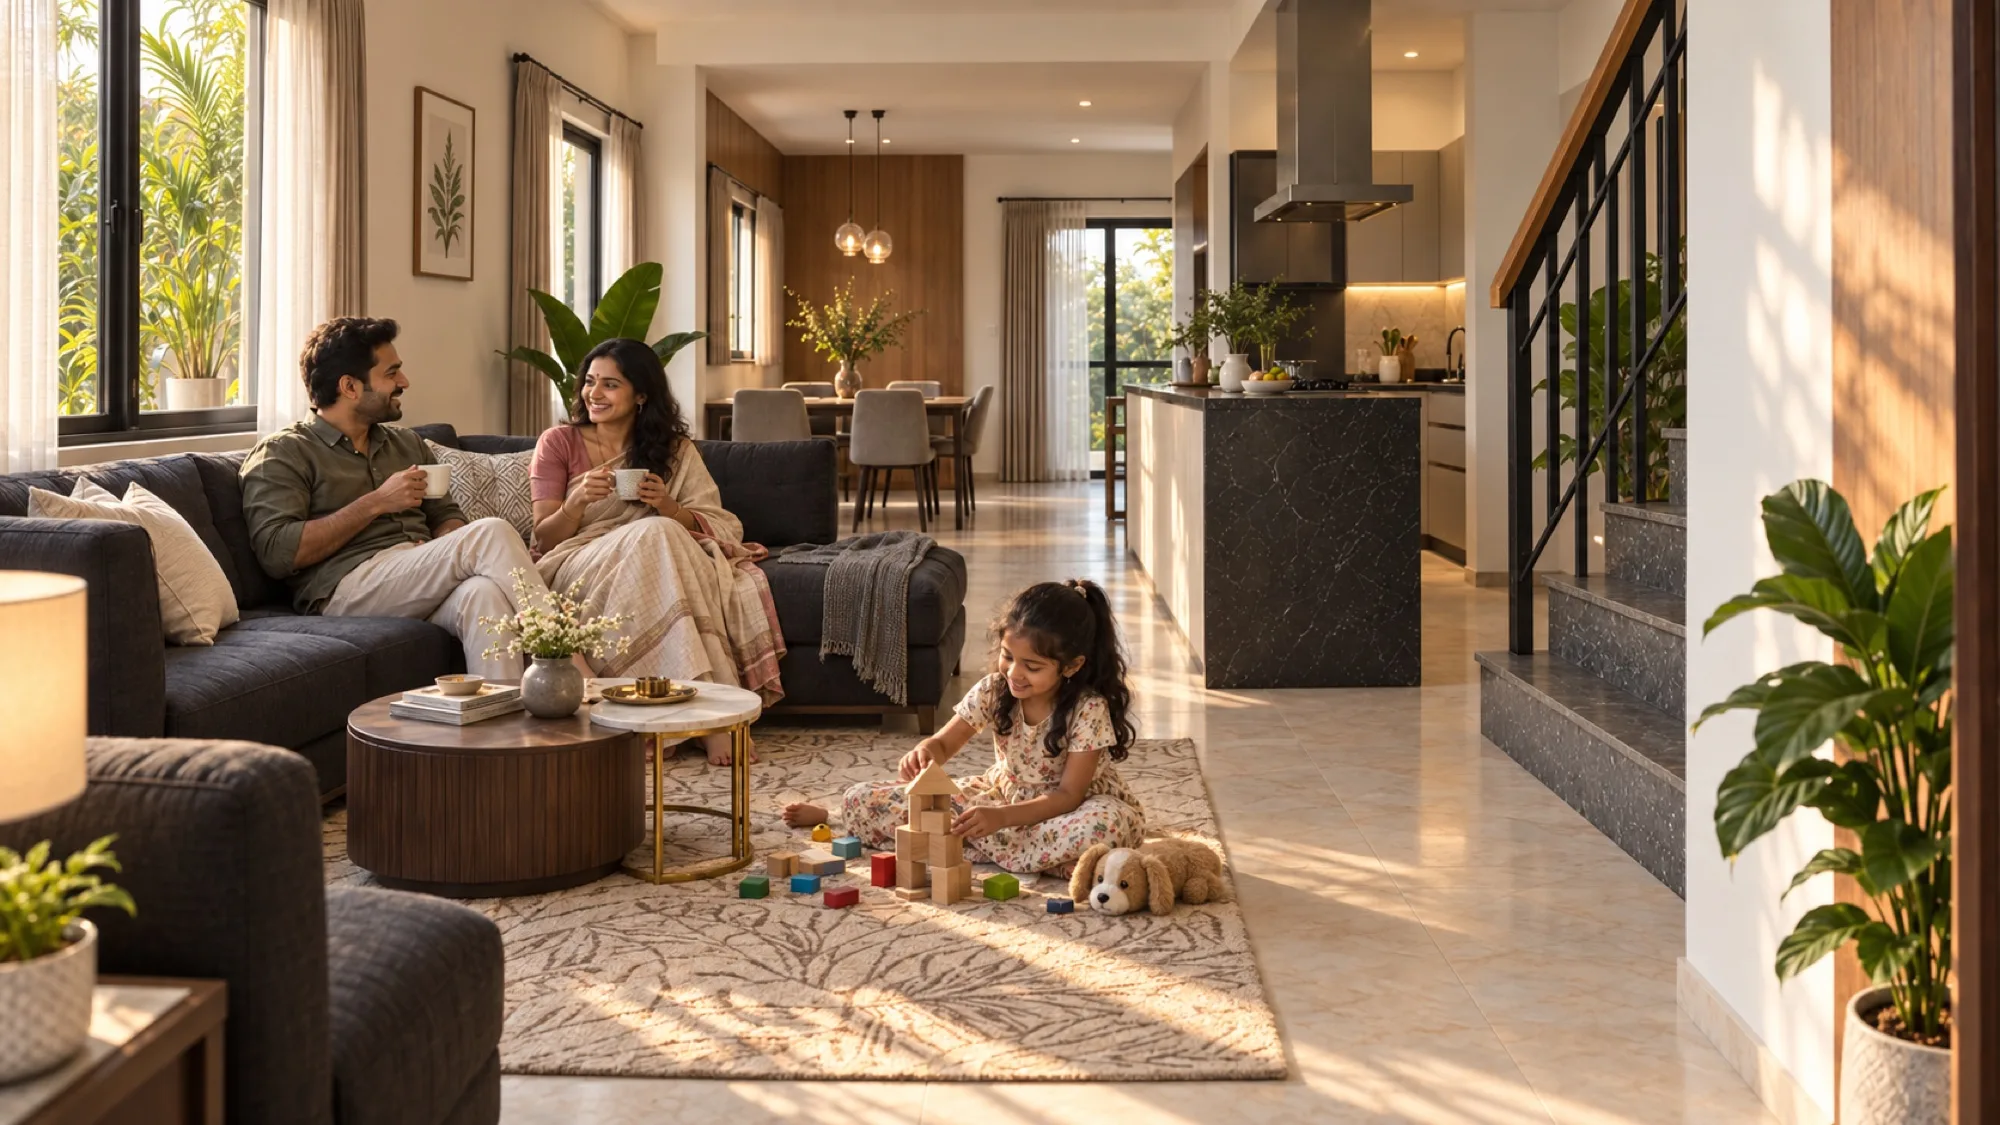
Instead of another specification table, see how the home works—from morning tea in the living room to an evening on the terrace.
Living, dining and kitchen remain visually connected without losing their own character.
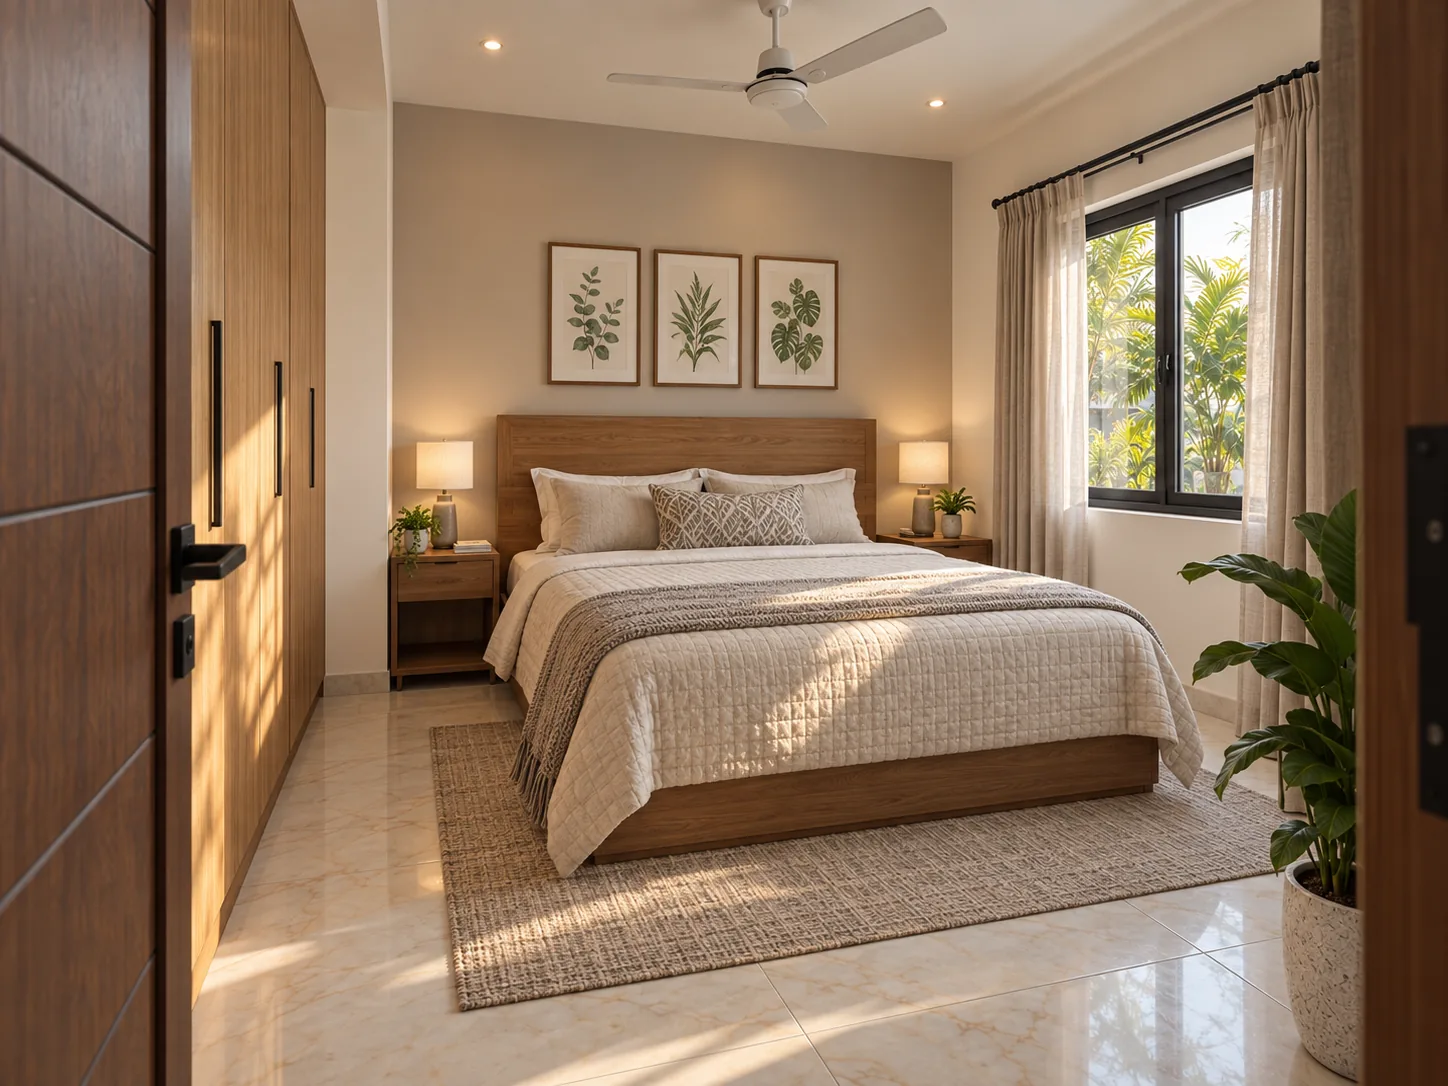
A full bedroom on the entrance level makes everyday living easier for elders and guests.
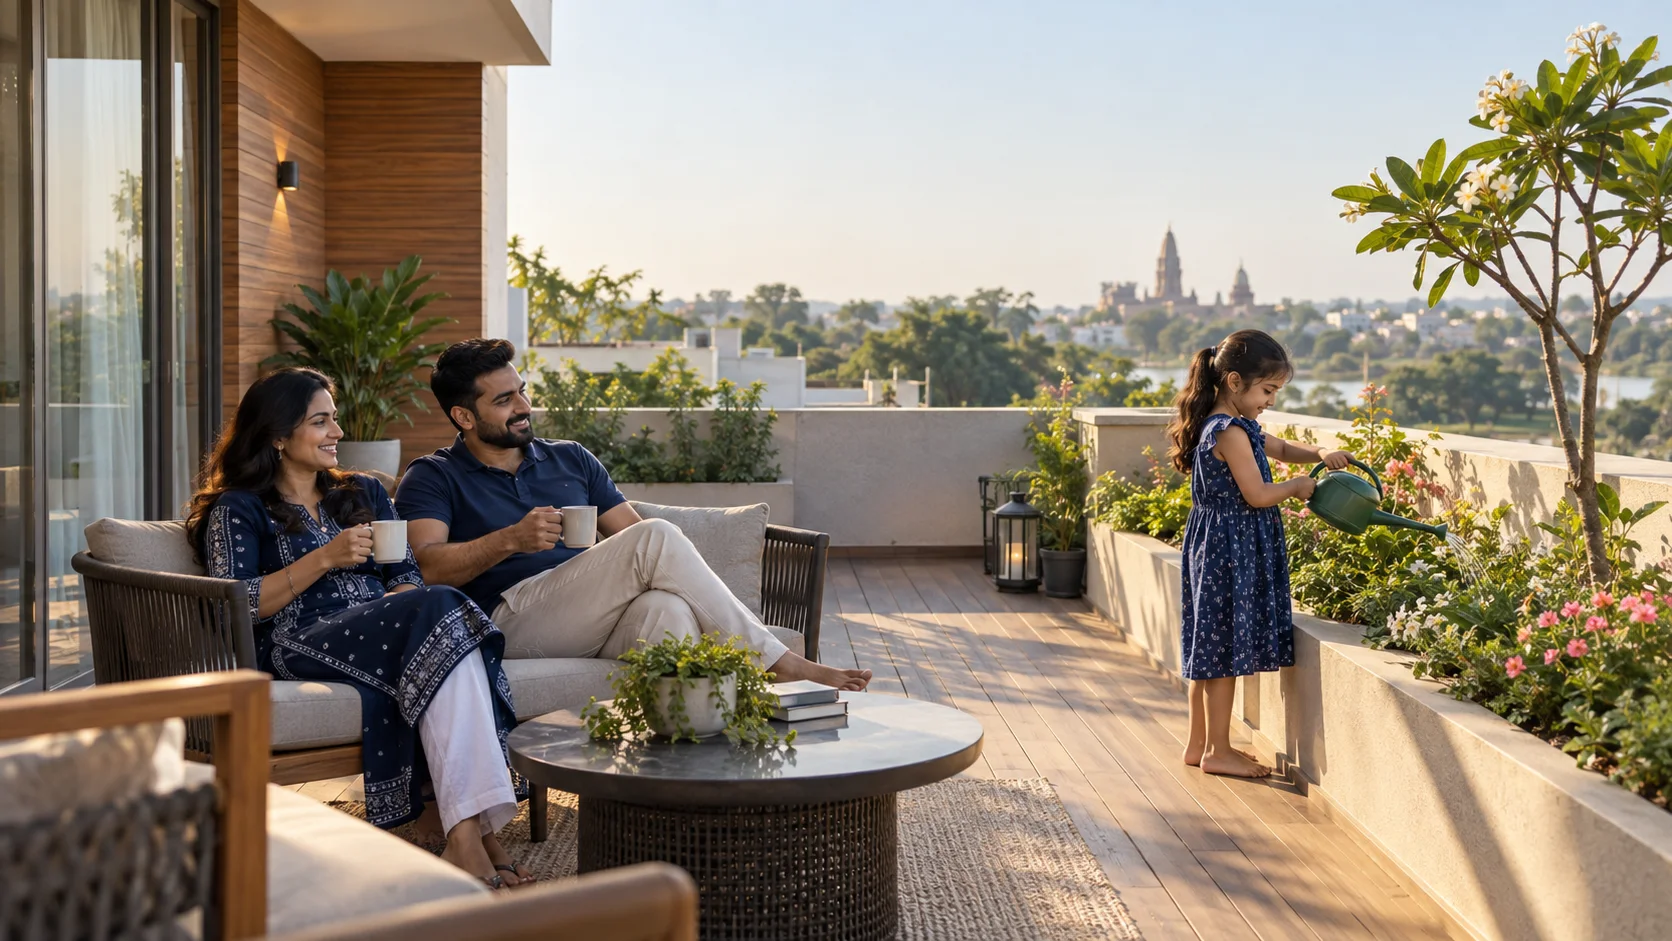
A private terrace for quiet mornings, family dinners and festival evenings.
04 · Built for generations
Materials and systems selected for long-term ownership—not merely for the day of possession.
Earthquake-resistant framing, thermal-conscious blockwork and durable external plaster.
Tactile, maintainable surfaces chosen for heavy family use and Maharashtra’s climate.
Branded plumbing, copper wiring, modular switches and provision for inverter, AC and geysers.
05 · The neighbourhood
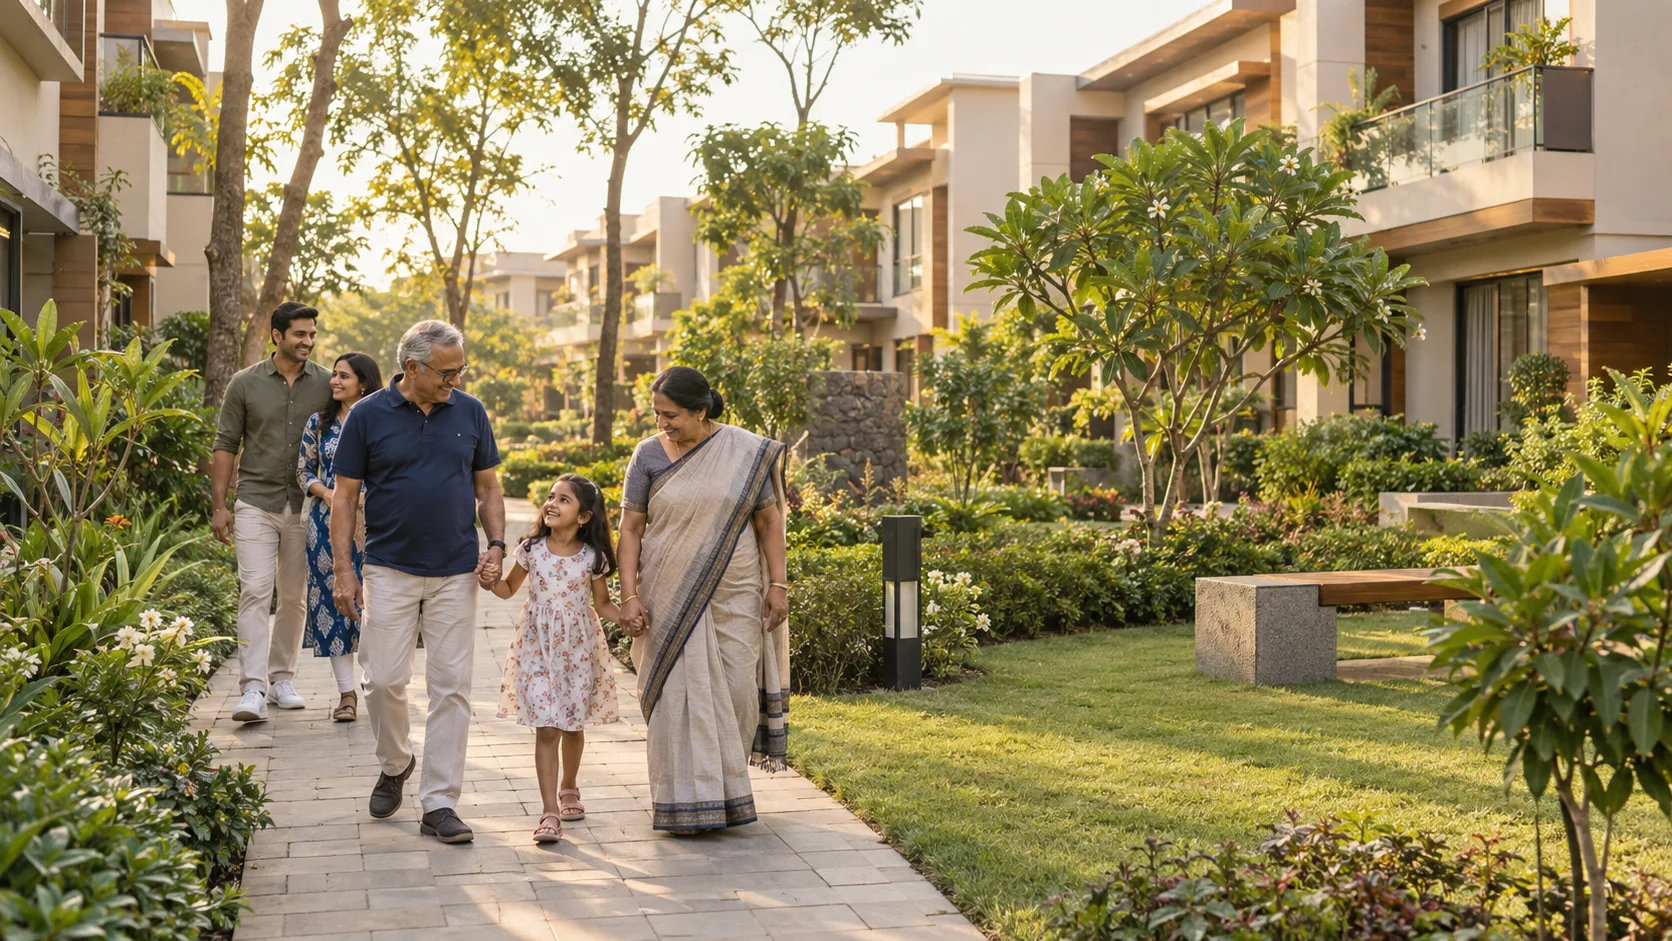
Landscaped commons and practical infrastructure bring children, parents and grandparents into the same community rhythm.
Landscaped garden, children’s play area, jogging track and shaded senior-citizen seating.
A party lawn and Tulsi Vrindavan create places for family milestones and community rituals.
24 × 7 security, wide internal roads, parking and rainwater-conscious infrastructure.
Walk every room, review the plans and request current Phase 1 availability directly.